
Projects
Big ideas, real impact.
We’re proud of the spaces we build. Browse our latest commercial projects to see the quality and detail we deliver across all sectors.

Children's Residential Home - Oxford



Simcott Projects was successfully appointed to deliver the construction of a new 10-bedroom children's residential home in Oxford, taking the project from a greenfield site through to a fully completed, ready-to-occupy facility.
Our team undertook all enabling and groundworks before constructing the superstructure using a Structural Insulated Panel (SIP) system. We then completed the full internal fit-out, including all finishes, fixtures, and services, ensuring every aspect of the building met the required standards for a modern children's residential home.
Externally, we carried out comprehensive hard and soft landscaping works to create safe, functional, and welcoming outdoor spaces that complemented the new development.
The project was delivered on programme, demonstrating our ability to manage every stage of a complex build—from initial groundworks through to final handover—with a focus on quality, efficiency, and attention to detail.
Project Duration - 5 months
Project Value - £1 million

Chapel Refurbishment & Mezzanine Extension - Rotherham



imcott Projects was appointed to undertake the comprehensive refurbishment and redevelopment of an existing chapel, transforming the space to improve both its functionality and capacity while preserving its character.
The project involved a full internal strip-out, followed by significant structural alterations to reconfigure the building and support its new layout. A key feature of the refurbishment was the construction of a new mezzanine level, designed to increase the chapel's capacity and enhance the flexibility of the space.
The mezzanine was complemented by the installation of a bespoke staircase and contemporary glass balustrade, creating a modern, open feel while integrating seamlessly with the existing building. The project was completed with high-quality finishes throughout, delivering a welcoming and functional environment that meets the client's requirements.
By carefully managing each stage of the refurbishment, Simcott Projects successfully delivered a complex structural transformation while maintaining exceptional standards of quality and craftsmanship.
Project Duration - 14 weeks
Project Value - £450,000

Commercial Unit Fit-Out - Acton High Street



Simcott Projects was appointed as Principal Contractor to deliver the complete fit-out of a commercial unit on Acton High Street, transforming the space into a high-quality environment ready for occupation.
The project began with a full strip-out of the existing fixtures, fittings, and finishes before progressing into a comprehensive high-specification fit-out. Works included dry-lining, wall finishes, and all associated internal construction activities, with every element of the project carefully coordinated and managed by our experienced team.
Acting as Principal Contractor, Simcott Projects oversaw the project from start to finish, ensuring all works were delivered safely, efficiently, and to the highest standard. Through effective project management, attention to detail, and close collaboration with the client, we successfully delivered a high-quality commercial space within a demanding programme.
Project Duration - 4 weeks.
Project Value - £175,000



Office Fit-Out & M&E Installation
The project involved the complete fit-out of both floors, creating high-quality office spaces designed to meet the client's operational requirements. As part of the works, new welfare facilities, including modern toilet amenities, were constructed to provide a comfortable and practical working environment.
In addition to the internal fit-out, Simcott Projects delivered a full mechanical and electrical (M&E) installation. This included the integration of a state-of-the-art heat recovery ventilation system, a comprehensive fire alarm system, and energy-efficient lighting throughout the building, ensuring the offices were fully compliant, comfortable, and ready for occupation.
From initial planning through to final handover, our team managed every aspect of the project, delivering a high-quality workspace that combined functionality, efficiency, and modern design within the programme timescale.
Project Duration - 4 weeks.
Project Value - £175,000
Design & Build Marketing Suite - Chelmsford

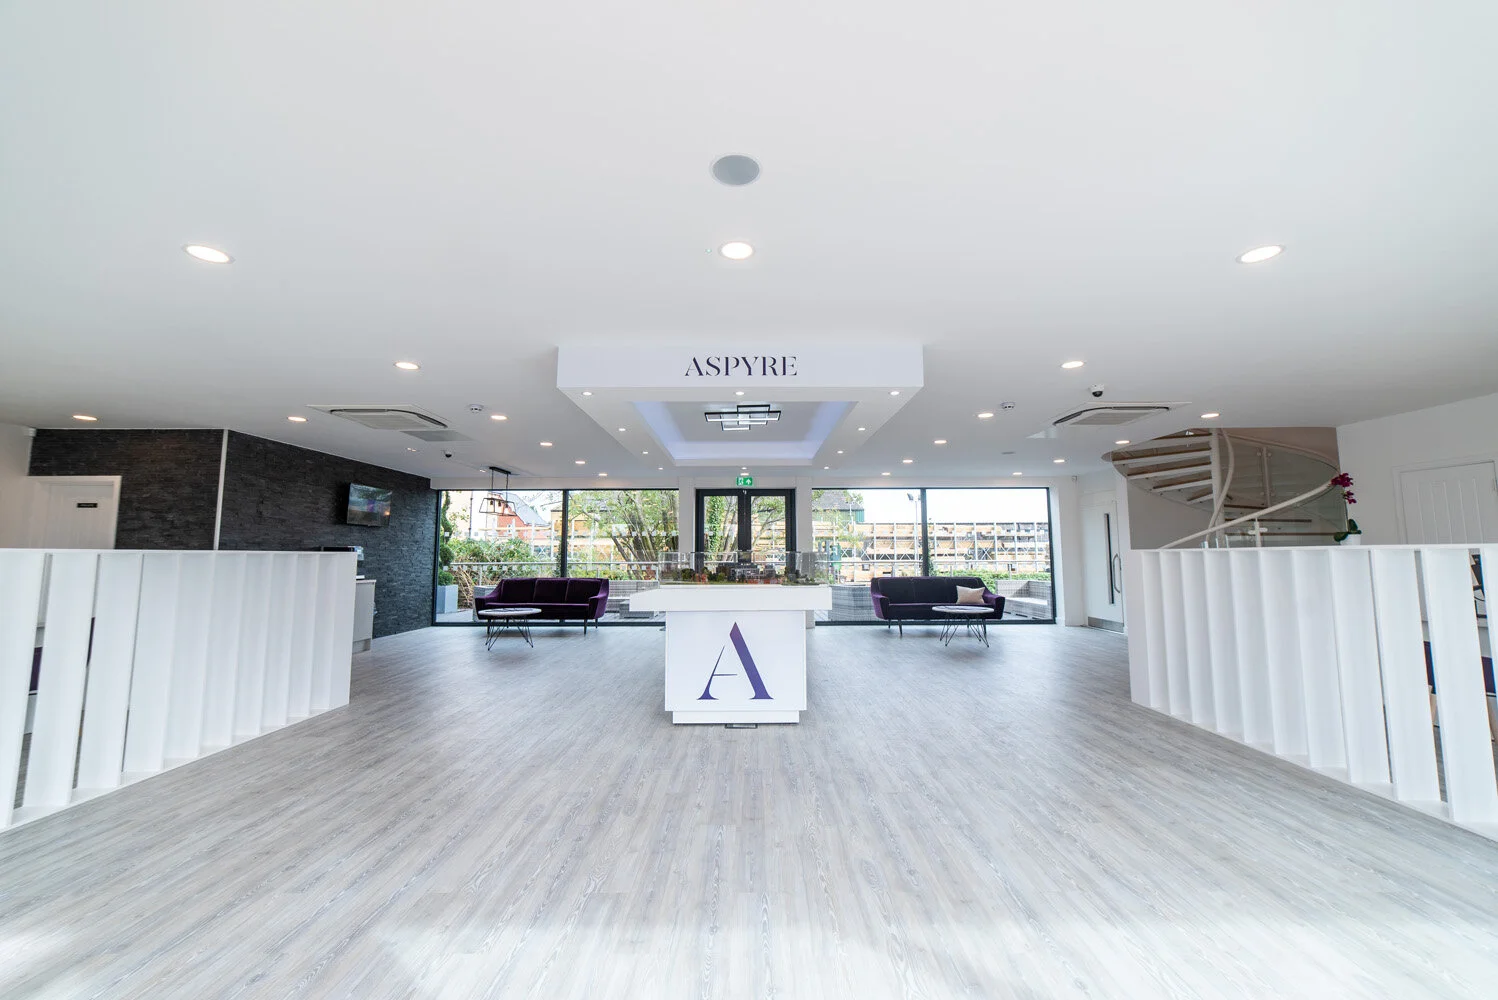

Simcott Projects was appointed by a leading national housebuilder to design and construct a bespoke marketing suite, delivering a complete turnkey solution from concept through to final handover.
Working closely with the client, our team designed both the foundations and the superstructure, utilising Structural Insulated Panel (SIP) construction to provide a highly efficient, durable, and sustainable building solution. Every aspect of the project was carefully planned to create a welcoming environment that would enhance the customer experience and support the client's sales process.
The two-storey building was thoughtfully designed to maximise functionality. The ground floor incorporated a modern sales centre with a spacious external decking area, complete with contemporary glass balustrading, creating an inviting space for prospective purchasers. The first floor featured a fully furnished show apartment alongside a dedicated options suite, allowing customers to explore finishes and personalisation choices in a realistic home setting.
In addition to the complete construction package, Simcott Projects managed the interior design, procurement, and installation of all furniture, fixtures, and fittings. By overseeing every stage of the project, we delivered a fully operational marketing suite that was ready for immediate use, providing the client with a seamless, end-to-end solution.
Project Duration - 18 weeks
Project Value - £600,000k